







Description
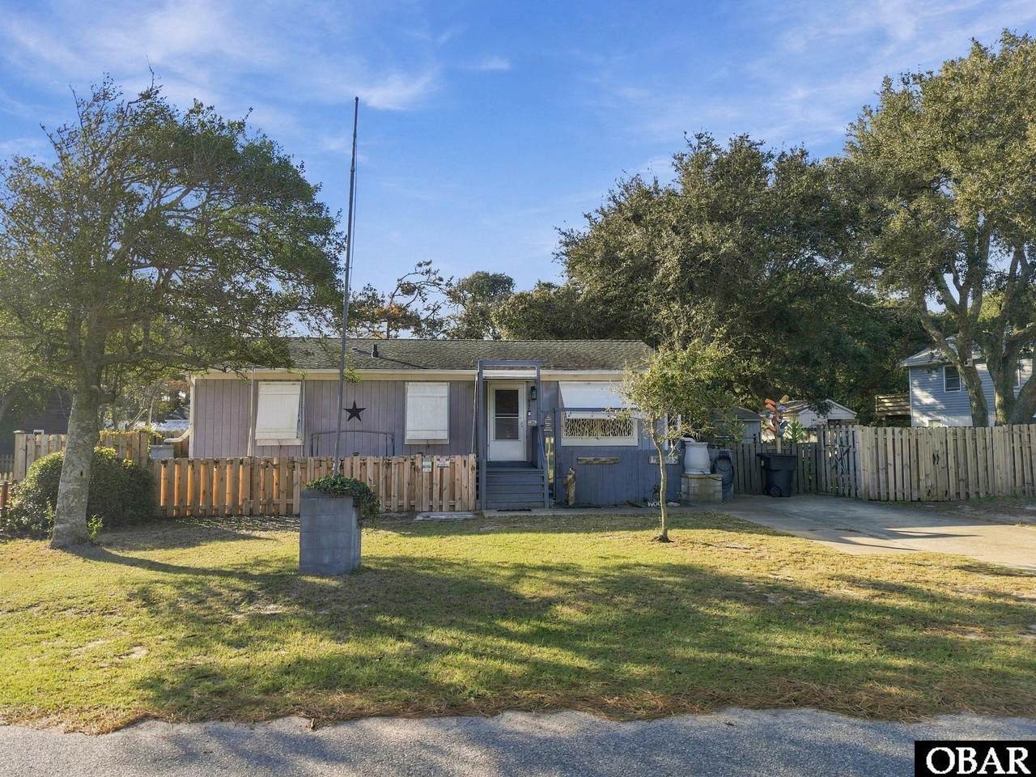
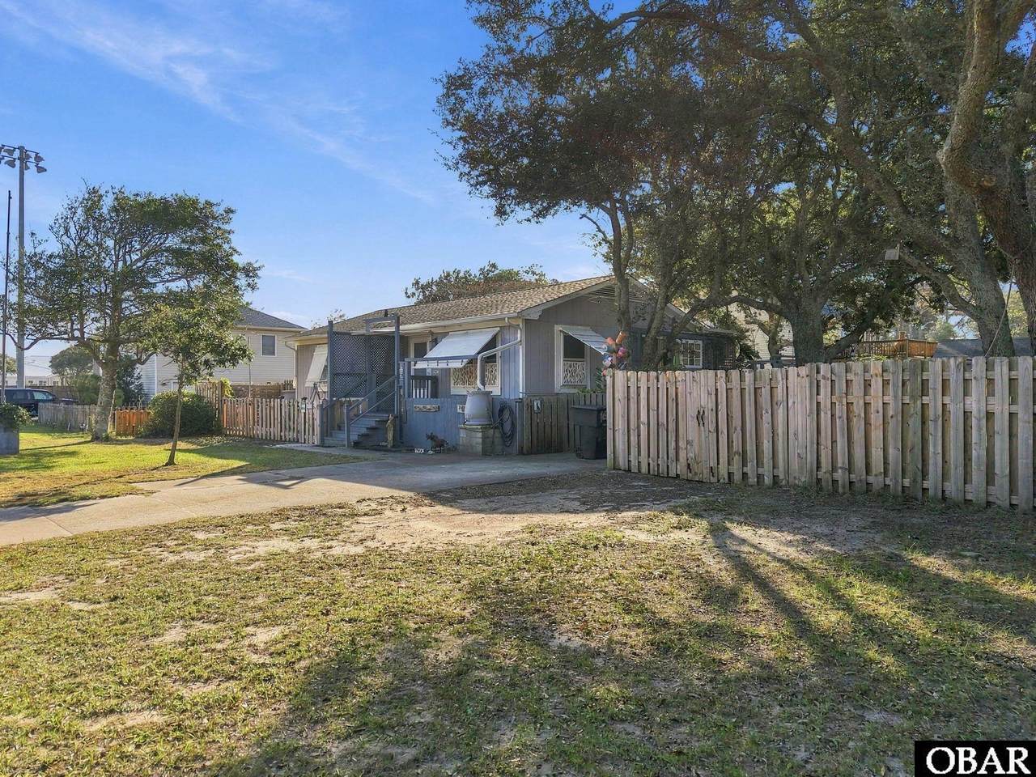
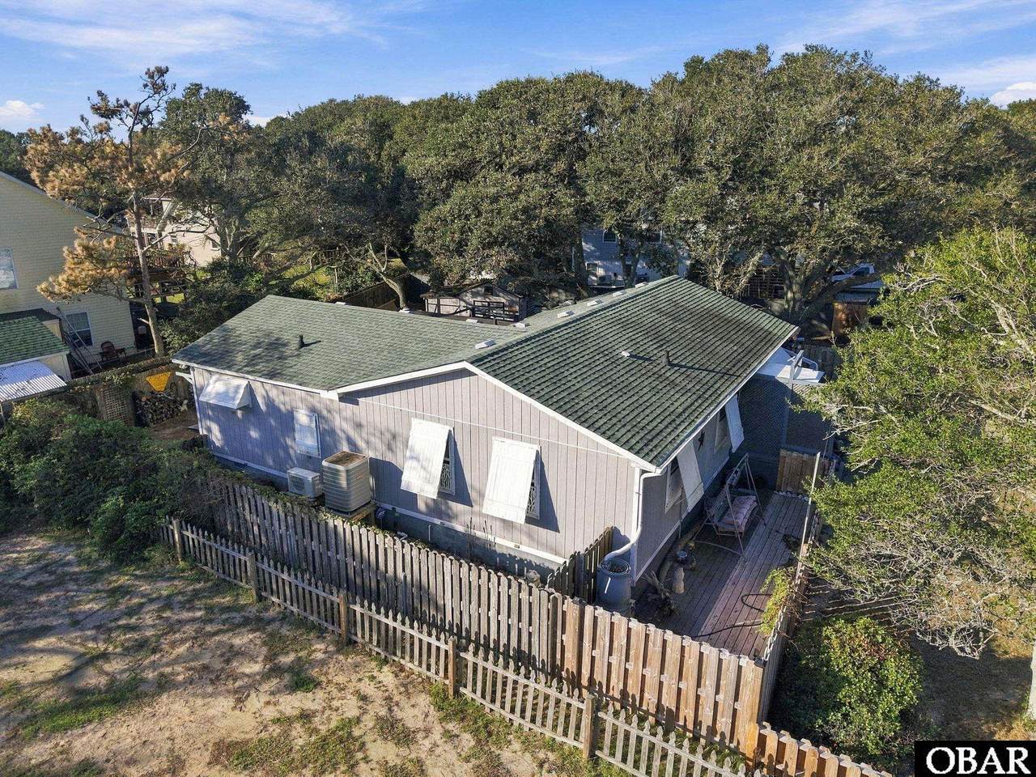
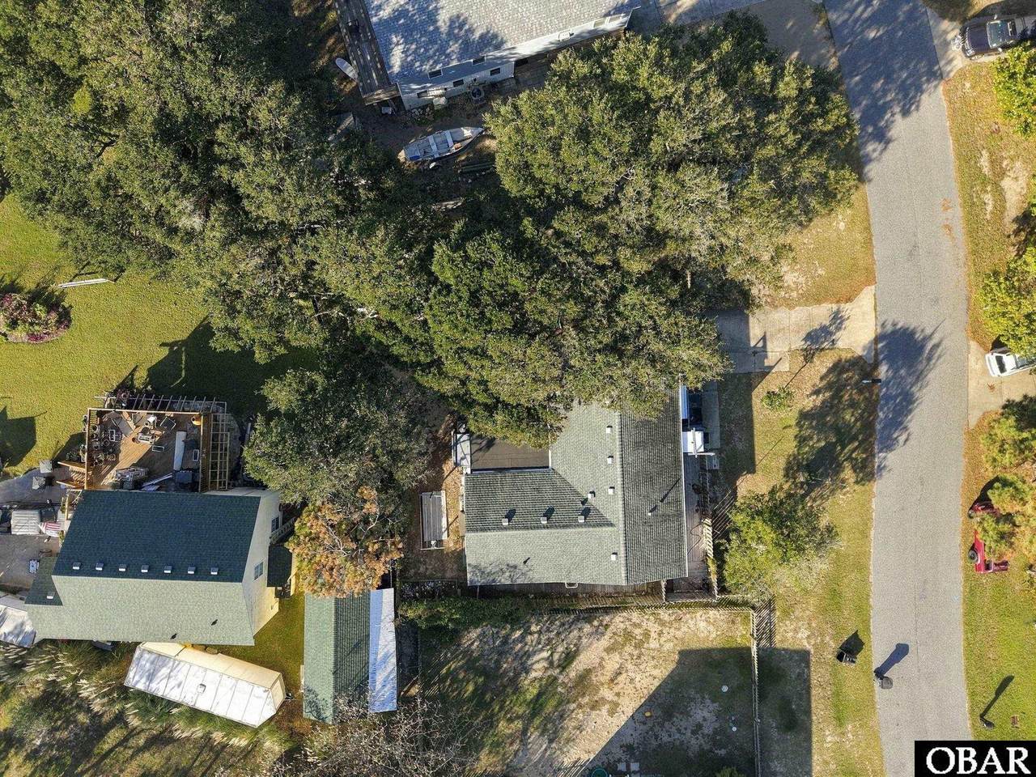
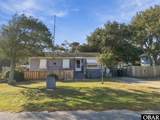
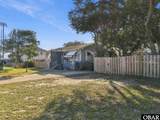
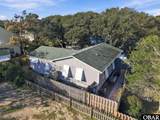
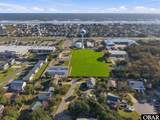
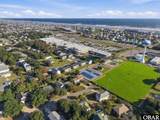
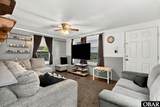
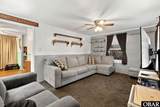
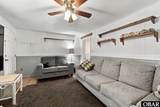
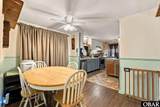
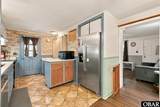
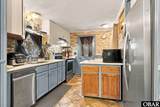
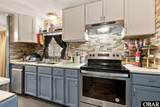
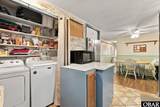
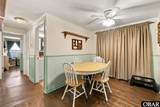
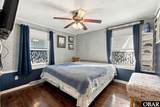
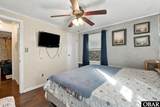
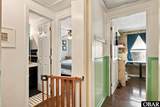
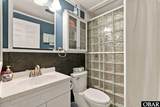
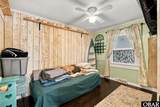
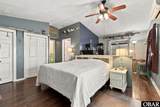
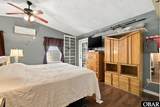
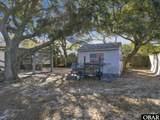
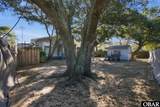
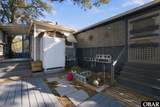
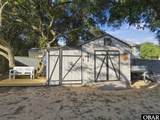
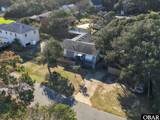
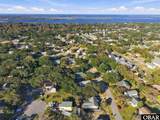
Welcome to easy one-level living in this inviting 3-bedroom, 2.5-bath home tucked away on a quiet cul-de-sac! Lovely oak flooring and a bonus room perfect for a home office, storage, extra sleeping. The primary suite, added to the home, offers privacy with it's own mini-split and direct access to a private deck/porch. An attic fan adds another practical touch. Step outside to enjoy the large, very private fenced backyard shaded by lovely oak trees, with a storage shed and an outdoor shower for added convenience. Enjoy a peaceful setting just minutes from shopping, restaurants, tennis, pickleball, and activities for the kids. With its desirable single-level layout, flexible living spaces, inviting outdoor areas, and convenient location, this home offers a wonderful opportunity to enjoy comfortable living with room to make it your own!
-
3BEDS
-
0.21ACRES
-
2BATHS
-
11/2 BATHS
School Ratings & Info
Description
Welcome to easy one-level living in this inviting 3-bedroom, 2.5-bath home tucked away on a quiet cul-de-sac! Lovely oak flooring and a bonus room perfect for a home office, storage, extra sleeping. The primary suite, added to the home, offers privacy with it's own mini-split and direct access to a private deck/porch. An attic fan adds another practical touch. Step outside to enjoy the large, very private fenced backyard shaded by lovely oak trees, with a storage shed and an outdoor shower for added convenience. Enjoy a peaceful setting just minutes from shopping, restaurants, tennis, pickleball, and activities for the kids. With its desirable single-level layout, flexible living spaces, inviting outdoor areas, and convenient location, this home offers a wonderful opportunity to enjoy comfortable living with room to make it your own!
 © 2026 Outer Banks Association of Realtors MLS. IDX information is provided exclusively for consumers' personal, non-commercial use and may not be used for any purpose other than to identify prospective properties consumers may be interested in purchasing. Information is deemed reliable but is not guaranteed accurate by the MLS or Twiddy & Company.
Data last updated: 2026-11-13T12:38:24.827.