




Skip To Content

101 Hillside Court

Nags Head, NC 27959
  • $725,000
  • STATUS: Active Under Contract
  • ON SITE: 10 Days
  • MLS #: 134179
Under Contract
UPDATED: 72 min ago
$725,000
  • 4
    BEDS
  • 0.14
    ACRES
  • 3
    BATHS
  • 1
    1/2 BATHS
Neighborhood:
Type:
Single-Family Home
Built:
1997
County:

School Ratings & Info

Description

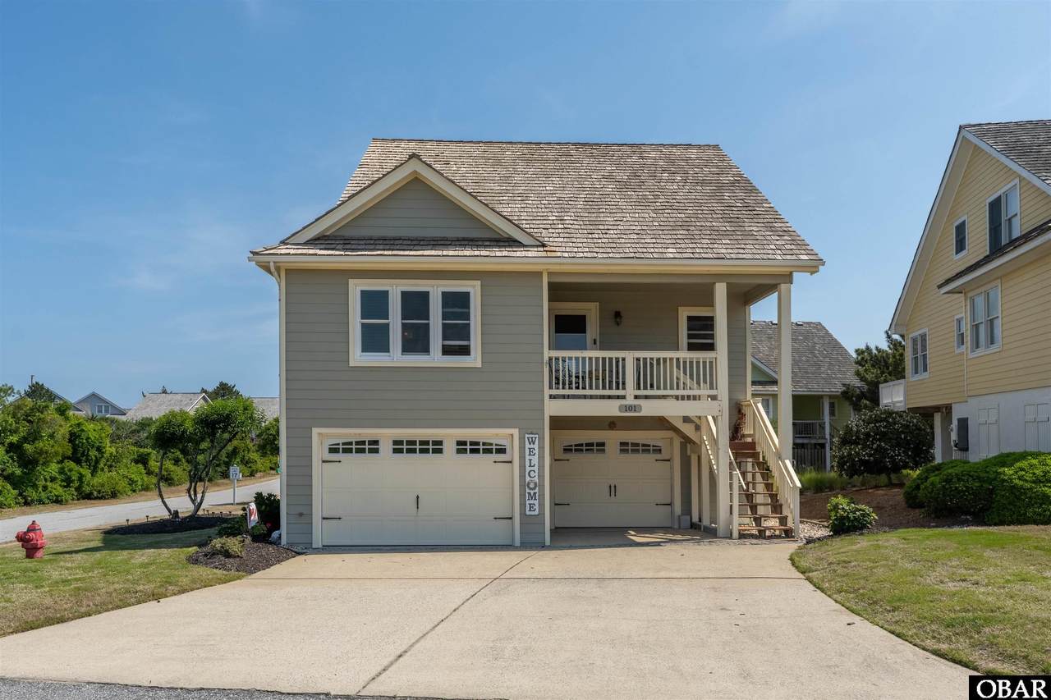
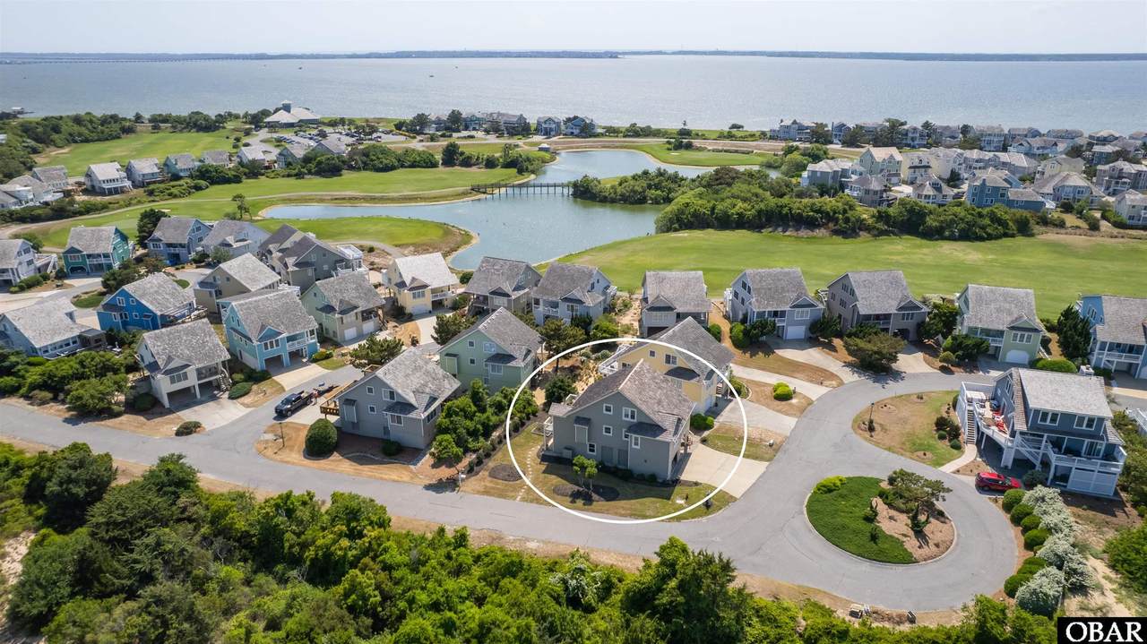
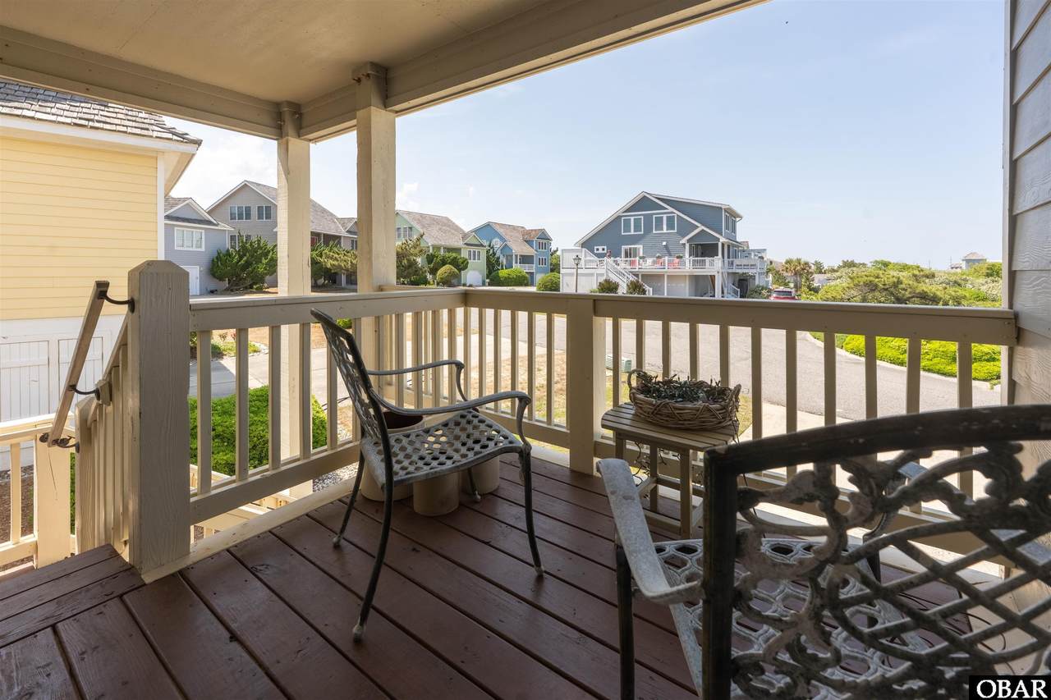
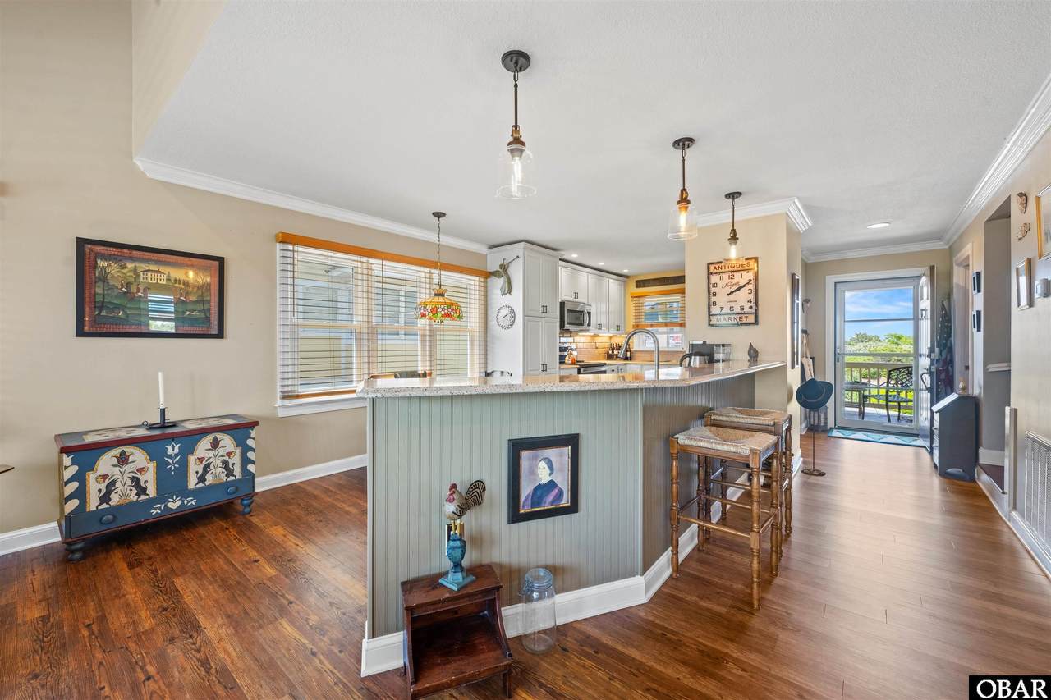
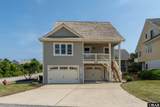
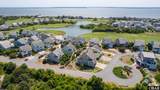
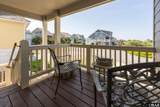
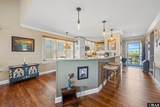
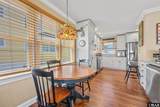
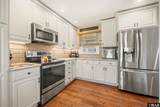
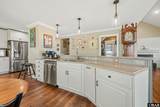
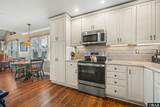
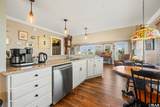
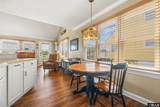
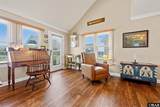
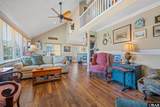
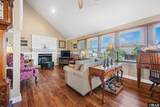
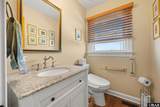
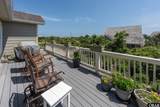
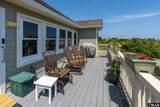
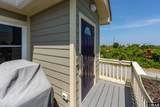
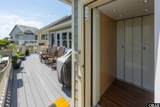
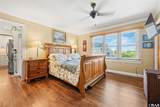
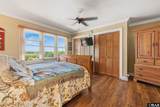
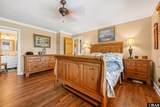
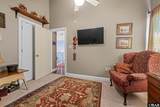
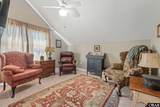
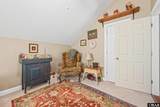
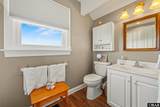
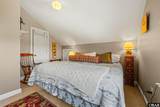
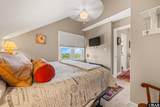
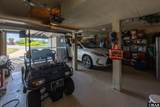
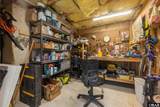
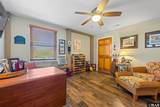
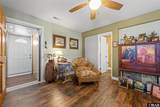
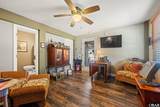
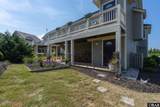
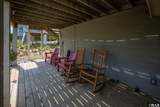
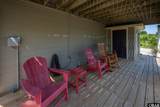
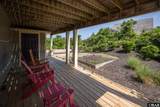
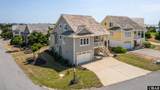
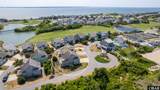
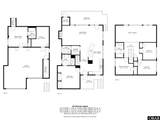
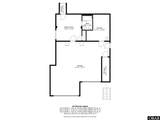
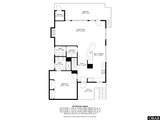
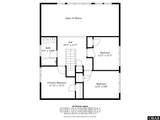
Warm and inviting, 101 Hillside is a beautifully updated home on a high-elevation lot in the sought-after Village at Nags Head. Thoughtful improvements include a stunning eat-in chef’s kitchen, a welcoming and spacious family room, luxury vinyl plank flooring on the main level, updated bathrooms, composite decking, and an ELEVATOR to name a few. The main-level primary suite offers comfort and privacy and the two-car garage provides dry entry and includes a workshop and large cedar closet. The garage level also features a bonus bedroom and full bath totaling approximately 260 square feet, in addition to the home’s 1,773 square feet. Covered decks and a spacious sun deck overlook the lovely landscaping, offering inviting places to relax throughout much of the year. Come see this exceptional home for yourself!

Monthly Payment Calculator


© 2026 Outer Banks Association of Realtors MLS. IDX information is provided exclusively for consumers' personal, non-commercial use and may not be used for any purpose other than to identify prospective properties consumers may be interested in purchasing. Information is deemed reliable but is not guaranteed accurate by the MLS or Twiddy & Company. Data last updated: 2026-10-05T09:37:40.34.
www.obxpropertysales.com/homes/181531145
Print Image

101 Hillside Court Nags Head, NC 27959

  • Price: $725,000
  • Status: Active Under Contract
  • On Site: 10 Days
  • Updated: 72 min ago
  • MLS #: 134179
4
Beds
3
Baths
1
½ Baths
0.14
Acres
1997
Built
Neighborhood:
Vil-Nh Ridges
County:
Dare
Area:
Nags Head Westside
Property Description
Warm and inviting, 101 Hillside is a beautifully updated home on a high-elevation lot in the sought-after Village at Nags Head. Thoughtful improvements include a stunning eat-in chef’s kitchen, a welcoming and spacious family room, luxury vinyl plank flooring on the main level, updated bathrooms, composite decking, and an ELEVATOR to name a few. The main-level primary suite offers comfort and privacy and the two-car garage provides dry entry and includes a workshop and large cedar closet. The garage level also features a bonus bedroom and full bath totaling approximately 260 square feet, in addition to the home’s 1,773 square feet. Covered decks and a spacious sun deck overlook the lovely landscaping, offering inviting places to relax throughout much of the year. Come see this exceptional home for yourself!
Exterior Features

Architectural Style CoastalCottage Construction Materials Frame Electronic Locks None Exterior Cement Fiber BoardLap Siding Foundation Details Piling Garage 2 CarAttached Parking Features Underground Pool Yes Pool Features Association Pool Type Optional with Additional Fee Roof Wood

Interior Features

Appliances DisposalDryerDishwasherMicrowaveRefrigerator w/Ice MakerRange/OvenWasher Cooling Central AirHeat Pump Countertops Solid Surface Flooring Carpet Furnishings Available YN No Heating CentralHeat Pump Interior Features Cedar Closet(s)

Property Features

Assoc Fee YNOr Voluntary Yes Association Amenities Common AreaOcean AccessOutdoor-Comm. PoolOutdoor-Comm. TennisSound Access Association Fee Includes Maintenance GroundsManagementWalkways Bank Or Institution Owned No Buyer Financing CashConventionalVA Extras Beach AccessCeiling Fan(s)Covered DecksElevatorGarage Door OpenerLandscapedLawn SprinklersSmoke Detector(s)Sun DeckDry EntryInside Laundry Room Fuel Tanks Owned Lot Features Cul-De-Sac Primary Residence YN Yes Property Sub Type Single Family Residence Road Surface Type Paved Sale Or Rent S Sewer Shared Septic Short Sale YN No Tax Annual Amount 3017.26 Tax Year 2025 Water Source Municipal Waterfront Features None Zoning SPDCDSF2

Listing courtesy of Laurie Battaglia of Coastal Outer Banks Realty: .


© 2026 Outer Banks Association of Realtors MLS. IDX information is provided exclusively for consumers' personal, non-commercial use and may not be used for any purpose other than to identify prospective properties consumers may be interested in purchasing. Information is deemed reliable but is not guaranteed accurate by the MLS or Twiddy & Company. Data last updated: 2026-10-05T09:37:40.34.
 
https://bt-photos.global.ssl.fastly.net/obxmls/1280_boomver_1_134179-1.jpg https://bt-photos.global.ssl.fastly.net/obxmls/1280_boomver_1_134179-1.jpg https://bt-photos.global.ssl.fastly.net/obxmls/1280_boomver_1_134179-1.jpg
Logo
Twiddy & Company
1181 Duck Road
Duck NC, 27949